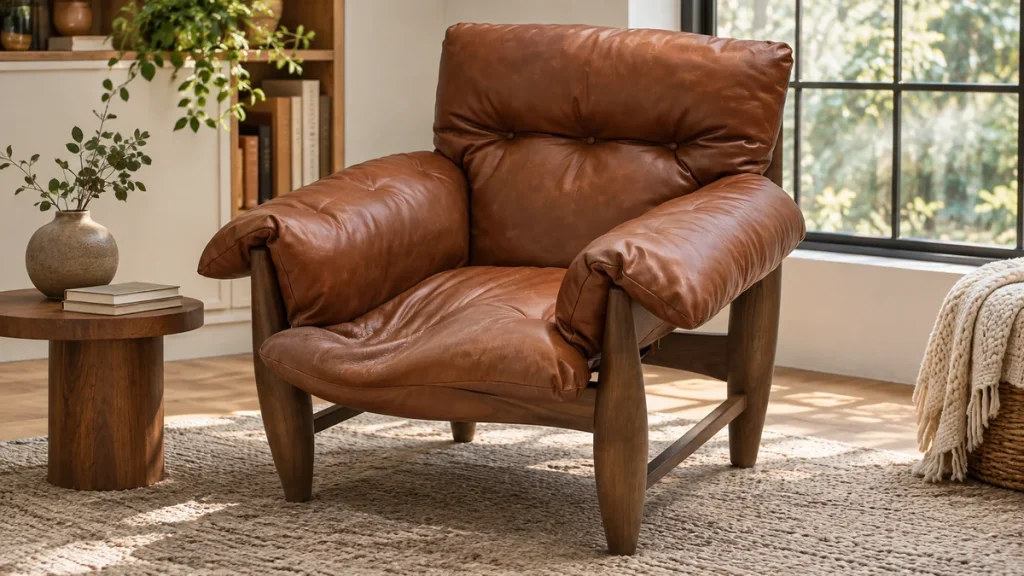
A small keeping room seating area beside a dining room works best when two chairs are angled toward each other rather than squared to the table, with a table no larger than about 24 inches in diameter or 30 × 20 inches rectangular. Leave a clear walkway of at least 36 inches between the new seating and the dining chairs, measured when the dining chairs are pulled out. That single gap is what keeps the two zones readable without a wall.
The practical question behind “small keeping room seating beside dining room” is best answered with room measurements, construction details, and the chair’s intended use considered together.
The recipe is repeatable: pick the wall or corner that is closest to the dining room but outside the dining chair pull-out zone, set a round or narrow table on a rug that stops short of the dining traffic lane, and turn the chairs inward at roughly 60 to 90 degrees to each other. Lighting does the rest of the separating work. A floor lamp or a pair of pendants over the small table creates a visual boundary that furniture alone cannot achieve in an open plan.
What follows is a layout method with real dimensions, a material guide for chairs and tables that get daily use, and a verification checklist you can run before you buy. It is written for homeowners, designers, and buyers fitting out guest or hospitality spaces where a dining room needs a soft secondary seating point without a construction change.
Why the chair angle and the walkway matter more than the furniture style
In an open plan, the eye separates zones using three cues: floor covering, light level, and furniture orientation. A wall does all three at once. Without one, you have to supply each cue deliberately. Chair angle handles orientation, the rug handles floor covering, and lighting handles brightness and warmth.
If the two chairs face the dining table directly, they read as extra dining seats and guests will try to use them that way, which crowds the table. If they face a wall or a window, they read as a waiting bench and feel unwelcoming. Angling them toward each other and slightly toward the room’s center creates a conversation pair that is clearly not part of the dining set.
What counts as a small keeping room
A keeping room in the traditional sense is a second sitting space next to the kitchen or dining room. In a compact home it may be no more than a 6 × 8 foot alcove, a wide hallway end, or the dead corner of an open-plan dining room. The recipe here assumes a footprint of roughly 6 × 6 feet to 8 × 10 feet, which is enough for two chairs, a small table, and a circulation path.
Below 6 × 6 feet, the pair usually has to shrink to compact lounge chairs and a side table rather than a center table. Above 8 × 10 feet, the zone may need a third element, such as a floor lamp with a wide shade or a low console, to avoid looking sparse. The two-chair recipe is a fit for the middle band, not a universal solution.
Why two chairs and one table is the right count
Two chairs create a pair, which the eye reads as a single social unit. Three chairs create a cluster that competes with the dining table for seating capacity and invites rearrangement. One chair reads as an orphan unless it is paired with a lamp and a table in a reading nook configuration.
One table is enough because its job is to anchor the pair and hold a drink, a book, or a lamp base. Adding a second table usually means the pair is too far apart or the chairs are too large for the space. If you feel you need two tables, check the chair-to-chair distance first.
Measurements: the numbers that decide whether the layout fits
Measure the dining zone first, because it sets the hard boundary. The dining chair pull-out zone is the critical dimension most layouts get wrong. A dining chair needs about 30 to 36 inches of clear space behind it to pull out and for someone to walk behind a seated diner. Measure from the edge of the dining table to the nearest obstruction, not from the chair back.
Then measure the available keeping room depth from that pull-out line to the opposite wall or window. Whatever remains is your seating depth. Two lounge chairs typically need 30 to 36 inches of depth each, plus the table between them, plus a rear clearance of 12 to 18 inches if the chairs recline or if you want to walk behind them.
Chair pair angle and spacing
Set the chairs at 60 to 90 degrees to each other, both angled toward the table. A 90-degree angle suits a corner placement. A 60-degree angle suits a pair placed along a wall and turned into the room. Closer than 60 degrees and the chairs face each other too directly, which feels confrontational in a small space. Wider than 90 degrees and the pair loses its conversational focus.
Keep 18 to 24 inches between the chair arms at the closest point. That gap lets someone set down a glass and lets the table sit between the chairs without crowding knees. If the chairs have wide arms, measure arm-to-arm rather than seat-to-seat, since arms are usually the widest point.
Table size for a two-chair pair
A round table of 20 to 24 inches in diameter suits most pairs. A rectangular table of 24 to 30 inches wide by 18 to 20 inches deep works against a wall or between chairs. Height should sit within 1 to 3 inches of the chair seat height for comfortable reach, which is typically 16 to 19 inches for lounge chairs.
If the table is taller than the chair seat by more than 4 inches, the pair reads as a bistro set rather than a lounge set, which is fine but changes the mood. If it is lower than the seat by more than 3 inches, reaching for a glass becomes awkward. Check the seat height against the table height before ordering; the chair seat height guide explains how seat height, cushion compression, and table height interact.
Walkway and clearance table
| Dimension | Minimum | Comfortable | How to verify |
|---|---|---|---|
| Dining chair pull-out behind table | 30 in | 36 in | Pull a dining chair out fully and measure from table edge to its back |
| Walkway between seating and dining | 36 in | 42 in | Tape a line on the floor at the chair back and walk it with a laundry basket |
| Gap between chair arms | 18 in | 24 in | Measure arm to arm at the closest point with chairs in final position |
| Rear clearance behind keeping chairs | 12 in | 18 in | Recline the chair and check the back does not touch the wall |
| Rug edge to dining pull-out line | 2 in | 6 in | Confirm dining chairs never catch the rug edge when pulled out |
Rugs and lighting: separating two zones without adding a wall
The rug is the strongest visual separator available in an open plan. Choose a rug that fits under both chairs and the table with at least 6 inches of border beyond the chair backs, but stops at least 2 to 6 inches short of the dining chair pull-out line. That gap is what makes the two zones legible. A rug that runs under the dining table merges the zones and undoes the layout.
Rug size for a two-chair pair is typically 5 × 7 feet or 6 × 9 feet depending on chair footprint. A 5 × 7 works in a 6 × 8 foot zone. A 6 × 9 suits an 8 × 10 foot zone. A flatweave or low-pile rug is easier to slide chairs on and less likely to trip a dining guest than a thick shag.
Lighting as the second separator
Lighting should create a distinct pool of light over the seating pair. A floor lamp placed behind one chair, or a pair of small pendants over the table, works without adding furniture. Aim for a lamp shade bottom at roughly eye level when seated, about 36 to 42 inches from the floor, so the light does not glare into a seated guest’s eyes.
Keep the color temperature consistent with the dining room. Mixing a warm 2700K lamp in the seating area with cool 4000K downlights over the dining table creates a visible seam between zones. Match or stay within 300 to 500K of the dining lighting for a cohesive look.
When the rug and lamp are not enough
If the zones still blur, the cause is usually furniture scale, not missing accessories. Oversized chairs in a small zone read as part of the dining set. Check the chair’s overall footprint against the zone; the lounge chair dimensions reference covers overall width, depth, and seat height so you can compare against your measured zone.
Materials and construction: what holds up in a daily-use keeping room
A keeping room seating pair gets more use than a formal living room chair because it sits on the route between kitchen and dining. Frame construction matters more than upholstery style. Look for kiln-dried hardwood frames, corner blocks or dowel joints at the seat corners, and sinuous or pocket-coil suspension rather than webbing alone.
Fabric choice should follow traffic, not trend. A keeping room pair in a home with pets or children benefits from tight-weave performance fabric or a removable, washable slipcover. A hospitality setting needs fabric that can be spot-cleaned and reupholstered. The chair upholstery fabric guide explains how weave tightness, pile, and cleaning codes affect daily wear.
Table materials that suit a two-chair pair
Solid wood tables hold up to daily glass-and-book use but show rings if not sealed. Veneered tables are stable and flatter but cannot be sanded more than once. Stone or composite tops resist rings and spills but are heavy and cold under a hand. Metal tables suit casual or hospitality settings and are easy to wipe.
For a pair that will hold drinks, a sealed wood or stone top with a slight edge profile is the most forgiving. Check that the top is at least ¾ inch thick or has an apron for stability, since thin tops on slender legs wobble when someone leans on them.
Construction checks you can do before buying
Ask for the frame material and joint type. A hardwood frame with corner blocks is a reasonable baseline. Ask whether the suspension is sinuous spring, pocket coil, or webbing. Ask for the seat cushion density; 1.8 to 2.5 lb/cu ft foam is common for residential lounge seating, and higher densities resist compression longer.
If buying in person, sit and shift your weight side to side to check for frame flex. Lift one front corner slightly and listen for creaks. Check that the upholstery is tight at the corners and that seams align. These checks do not prove long-term durability, but they catch obvious construction shortcuts.
Decision process: fitting the pair into your specific room
Start with a floor plan sketch, not a shopping list. Mark the dining table, the dining chair pull-out line, door swings, and the nearest window. The remaining space is the candidate zone. If the zone is smaller than 6 × 6 feet, consider a compact pair or a single chair with a lamp and table instead of a full conversation set.
Next, choose the orientation. A corner placement suits a 90-degree chair angle. A wall placement suits a 60-degree angle. A window placement may require the chairs to face into the room rather than the view, so the pair does not turn its back on the dining area. Sketch both options and check which keeps the walkway clear.
Step-by-step layout sequence
1. Measure the dining pull-out line and mark it with tape. 2. Measure the remaining depth and width. 3. Choose the chair angle that fits the corner or wall. 4. Size the table to the chair seat height. 5. Size the rug to the chair footprint plus border, stopping short of the tape line. 6. Position the lamp to create a light pool over the table. 7. Walk the route from kitchen to dining to confirm the path stays clear.
If any step fails, adjust the previous step rather than adding furniture. A bench, a console, or a third chair will not fix a walkway that is too narrow or a pair that is too large.
Comparison of layout options
| Layout | Best zone size | Chair angle | Trade-off |
|---|---|---|---|
| Corner pair with round table | 6 × 6 to 7 × 7 ft | 90° | Efficient, but one chair may block a window |
| Wall pair with narrow table | 7 × 6 ft | 60° | Keeps walkway clear, but feels less intimate |
| Window pair facing inward | 8 × 8 ft | 75° | Good light, but glare may need a shade |
| Compact pair with side table | 5 × 5 to 6 × 6 ft | 80° | Fits tight zones, but table holds little |
Use cases: how the recipe adapts to different buyers
For a homeowner with an open dining room, the corner pair with a round table is usually the most efficient. It keeps the walkway clear and uses a dead corner. For a designer working with a client who wants a visible secondary zone, the wall pair with a narrow table reads more deliberately as a separate seating area.
For hospitality buyers fitting a suite or lounge, the compact pair with a side table suits rooms where the dining table is close to the entry. The pair should be positioned so a guest can sit without crossing the dining pull-out zone. Rug and lamp placement matter more in hospitality because guests read the room quickly and need the zones to be obvious.
For sourcing teams, the priority is repeatability. Specify the chair footprint, seat height, table diameter, and rug size as a package so each room installs consistently. A sculptural lounge chair with a defined footprint, such as the upholstered sculptural lounge chair, can anchor the pair while keeping the silhouette light in a small zone.
Buyer checklist: pass/fail before you commit
Run this checklist in the room, with tape and a tape measure, before ordering. Each item is a pass or fail. Any fail means adjusting the layout or the product, not adding furniture.
| Check | Pass criteria | How to verify |
|---|---|---|
| Dining pull-out zone clear | 30 in minimum behind dining table | Pull a dining chair out fully and measure |
| Walkway between zones | 36 in clear | Walk the route carrying a laundry basket |
| Chair pair angle | 60° to 90° | Lay tape on the floor along each chair’s facing line |
| Table height vs seat height | Table 1 to 3 in above seat | Measure seat height with cushion compressed |
| Rug stops short of dining line | 2 to 6 in gap | Pull dining chairs out and check they do not catch the rug |
| Light pool over table | Visible pool, shade at 36 to 42 in | Sit in each chair and check for glare |
| Frame and suspension spec | Hardwood frame, spring or coil suspension | Ask the supplier in writing; test for flex in person |
Maintenance and repair limits for a daily-use pair
Vacuum upholstery monthly with a soft brush attachment to lift dust from the weave. Rotate seat cushions if they are reversible so compression evens out. Blot spills rather than rub, and check the fabric cleaning code before using any solvent. For performance fabrics, mild soap and water is usually enough; for wool or linen blends, professional cleaning is safer.
Wood tables need a coaster under cold or wet glasses to avoid rings. Re-oil or re-wax sealed wood every 6 to 12 months depending on use. Stone tops should be sealed per the supplier’s schedule. Metal frames should be wiped and checked for loose fasteners every few months.
What can and cannot be repaired
Loose fasteners, worn glides, and surface scratches on wood are repairable. Frame cracks at joints, collapsed webbing, and compressed foam cores are usually not repairable at home and require reupholstery or replacement. Fabric fading from sun exposure cannot be reversed. If the pair sits near a window, consider a UV-resistant fabric or a sheer blind to slow fading.
Before buying, ask whether the supplier sells replacement cushions or slipcovers. A pair with replaceable cushions lasts longer in daily use than one with a fully fixed seat. For questions about specific products, dimensions, or replacement parts, use the contact page to confirm details before ordering.
Verification: how to confirm the layout works before and after purchase
Before purchase, verify dimensions from the product specification sheet, not from a photo. Check overall width, depth, seat height, arm height, and weight. Compare these against your taped floor plan. If the specification sheet is missing a dimension, ask for it in writing.
After delivery, place the chairs and table in the planned positions and walk the route from kitchen to dining. Sit in each chair and check that the table is within easy reach, the lamp does not glare, and the rug edge does not catch a dining chair. If any check fails, adjust the rug or chair angle before adding anything else.
For a broader look at available chair and table options that suit this recipe, browse the full product range and compare footprints against your measured zone. The layout method above is the filter; the product range is where you apply it.
Conclusion
A small keeping room seating area beside a dining room comes down to three numbers: a 60 to 90 degree chair angle, a table 1 to 3 inches above the seat height, and a 36-inch walkway measured from the dining chair pull-out line. The rug stops short of that line, and the lamp creates a light pool over the table. Together these cues separate the two zones without a wall or extra furniture. Measure first, sketch the layout, and run the checklist before ordering.
FAQ
How much space do I need for two chairs and a table beside a dining room?
Plan for at least 6 × 6 feet of clear floor beyond the dining chair pull-out zone. That allows two lounge chairs, a 20 to 24 inch round table, and a 12 to 18 inch rear clearance. If the zone is smaller, use compact chairs and a side table instead of a center table.
Should the two chairs face each other or face the dining table?
Angle them toward each other at 60 to 90 degrees, both turned slightly toward the room’s center. Facing the dining table makes them read as extra dining seats and crowds the table. Facing a wall makes the pair feel unwelcoming. The angled pair reads as a separate conversation zone.
What size rug works for a two-chair keeping room pair?
A 5 × 7 foot rug suits a 6 × 8 foot zone, and a 6 × 9 foot rug suits an 8 × 10 foot zone. The rug should extend at least 6 inches beyond the chair backs but stop 2 to 6 inches short of the dining chair pull-out line so dining chairs never catch the edge.
How tall should the table be next to lounge chairs?
The table top should sit 1 to 3 inches above the compressed seat height, which is typically 16 to 19 inches for lounge chairs. Measure the seat with the cushion compressed, not the frame height. A table more than 4 inches above the seat reads as a bistro set rather than a lounge set.
Can I use one chair and a table instead of two?
Yes, if the zone is under 6 × 6 feet. A single chair with a table and a floor lamp reads as a reading nook rather than a conversation pair. Position it so the chair does not block the walkway and the lamp creates a distinct light pool over the table.
How do I keep the two zones from blending together?
Use the rug, the light pool, and the chair angle together. The rug defines the floor area, the lamp creates a brighter pool over the seating, and the angled chairs signal a separate social unit. If the zones still blur, check furniture scale first; oversized chairs in a small zone usually cause the problem.