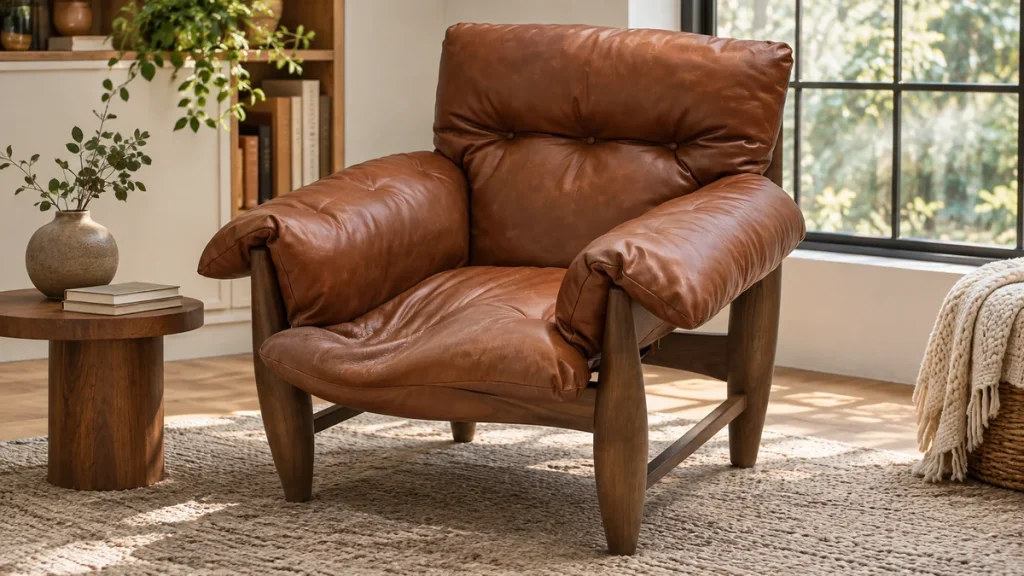
A reading chair can fit into an awkward home office corner without blocking the door swing if the chair and side table together stay inside the corner footprint that remains after the door’s arc is subtracted. Measure the door leaf width, confirm the hinge side, and trace the swing arc on the floor with painter’s tape. Then subtract that arc, plus a hand-width clearance, from the usable corner. Size the chair so its footprint and the table sit entirely outside the arc, and check the chair back against the desk or shelf height so the corner looks intentional.
The practical question behind “reading chair home office corner” is best answered with room measurements, construction details, and the chair’s intended use considered together.
The method matters more than the chair. Most failed corner setups are not caused by a chair that is too large; they are caused by a chair placed inside a swing zone that was never measured. A door leaf of 30 inches sweeps a quarter circle with a 30-inch radius, which removes far more floor than most people expect. Once that zone is marked, the remaining corner usually accepts a compact lounge chair and a small table, or a single chair with a floor lamp instead of a table.
This guide gives the measurement sequence, the clearance rules, the material and construction points that affect a tight corner, and a pass/fail checklist you can apply before buying. It also covers the back-height check that makes the corner read as a designed reading nook rather than a storage overflow.
The direct answer: subtract the swing, then size to what remains
Start with the door, not the chair. Measure the door leaf from hinge to latch edge. That dimension is the radius of the swing arc. Mark the hinge point on the floor, then trace the arc from the closed door position to the fully open position. The area inside that arc must stay clear at floor level and at chair-back height.
Next, measure the corner walls from the hinge-side wall and the adjacent wall to the nearest obstruction, such as a desk return, radiator, or shelving. Subtract the arc depth from the corner depth. The result is your usable corner footprint. A chair fits when its overall width and depth, plus the side table, sit inside that footprint with at least 2 inches of clearance from the arc and 1 to 2 inches from each wall for air circulation and fabric protection.
If the remaining footprint is under about 30 by 30 inches, plan for a chair only, with a wall-mounted or floor lamp and no side table. If it is 36 by 36 inches or more, a chair plus a small table is realistic. If the door swings into the corner itself, the corner may only support a chair that can be pulled out for use and pushed back, which is usually a poor daily arrangement.
Why awkward corners fail: causes and hard limits
The swing arc is a three-dimensional zone
The door swing is not just a floor marking. The door edge, handle, and any coat hooks on the door sweep through a volume. A chair back that sits outside the floor arc can still be struck by a door handle at 32 to 36 inches above the floor. Check the handle height and the door’s thickness, and keep the chair back at least 2 inches outside the arc at handle height as well as at floor level.
Corner geometry reduces usable depth
Two walls meeting at 90 degrees create a corner where the diagonal distance is longer than either wall measurement suggests, but the chair cannot use that diagonal fully because its back is usually flat or gently curved. A chair with a flat back can sit closer to the corner than one with a rounded or winged back. Measure the chair’s back profile, not just its overall depth, when the corner is tight.
Radiators, skirting, and floor level
Skirting boards of 4 to 6 inches reduce the depth available at floor level. A chair with a solid plinth or low stretcher may not sit flush. Radiators and underfloor heating manifolds need air circulation and access, so a chair should not be pushed against them. Check the skirting height and any projecting pipework before committing to a chair depth.
Door type changes the rule
A standard hinged door sweeps a quarter circle. A pocket or sliding door does not, which frees the corner almost entirely. A bi-fold door projects into the room in a different pattern and needs its own clearance check. Confirm the door type before applying the arc method; the method assumes a hinged door opening inward.
Measurements that decide the fit
Step-by-step measurement sequence
Use a metal tape and a pencil. Record every number in inches and convert to centimetres only at the end to avoid rounding errors. Measure the door leaf width, the hinge position, the door handle height and projection, the corner wall lengths to the nearest obstruction, the skirting height, and the available height under any wall shelf or window sill.
Then mark the arc with painter’s tape and place a cardboard template of the chair footprint inside the remaining area. A template made from the chair’s published width and depth is more reliable than eyeballing a photo. Walk the door through its full swing with the template in place. If the door or your hand contacts the template, the chair is too far into the corner.
| Measurement | How to take it | Why it matters |
|---|---|---|
| Door leaf width | Hinge edge to latch edge, door closed | Sets the swing arc radius |
| Hinge side | Note which jamb carries the hinges | Determines which corner quadrant the arc occupies |
| Handle height and projection | Floor to handle centre; handle depth from door face | Catches chair backs that clear the floor arc |
| Corner wall lengths | From corner to nearest obstruction on each wall | Defines the usable corner before arc subtraction |
| Skirting height and projection | Floor to top edge; wall to front face | Reduces depth at floor level |
| Chair back height | Floor to top of back, from the product data | Sets the visual relationship with desk or shelf |
Clearance rules that hold up in daily use
Keep 2 inches between the chair’s outermost point and the swing arc. Keep 1 to 2 inches between the chair back and each wall to protect fabric and allow air movement. Keep 18 to 24 inches of clear floor in front of the chair for getting in and out, unless the chair is used only occasionally. If the chair has a reclining or swivel mechanism, add the movement envelope from the product data; a swivel chair needs its full rotation circle clear.
Seat height should let the user’s feet rest flat on the floor with thighs roughly level. A typical lounge seat height is 15 to 18 inches, but the right number depends on the user’s leg length. The seat height guide explains how to match seat height to the user and to the room’s other seating.
Materials and construction for a tight corner
Frame and back profile
A tight corner rewards a chair with a compact frame and a back that follows the corner. Solid hardwood frames resist racking better than stapled softwood when a chair is squeezed and pulled repeatedly. Check the joints: corner blocks, dowels, or mortise-and-tenon joints are more repairable than staples alone. Ask whether replacement legs or glides are available, because a chair that cannot be levelled on an uneven floor will rock against the skirting.
Upholstery behaviour in a corner
Fabric choice affects how the chair behaves against walls. Tight-weave fabrics resist snagging on skirting and door edges better than loose weaves or bouclé. Light colours show scuffs from door handles and shoes; mid-tones hide them. Leather and coated fabrics wipe clean but can mark the wall if the back rubs. The upholstery fabric guide covers abrasion and cleaning expectations so you can match the fabric to a high-traffic corner.
Legs, glides, and floor protection
In a corner, the chair is often pulled out and pushed back, so glides matter. Felt glides protect wood and tile but wear quickly on carpet; nylon glides suit carpet. Check that the leg base is wide enough to stay stable when the chair is pulled at an angle. A chair with a swivel base needs a flat, level floor and a clear rotation circle.
Side table construction
A side table in a corner should be small, stable, and light enough to move. A top of 14 to 18 inches in diameter or width is usually enough for a lamp, a book, and a mug. Check the table height against the chair arm: the table top should sit at or slightly below arm height so a cup can be reached without stretching. Solid wood or stone tops resist tipping better than thin glass on a light base.
The decision process, step by step
First, confirm the door type and hinge side. Second, mark the swing arc and the handle-height zone. Third, measure the remaining corner footprint. Fourth, set a target chair footprint that leaves 2 inches from the arc and 1 to 2 inches from the walls. Fifth, compare candidate chairs by overall width, overall depth, back profile, and back height. Sixth, test the side table against the remaining floor area. Seventh, check the back height against the desk or shelf.
The back-height check is what makes the corner look intentional. If the chair back finishes within about 2 to 4 inches of the desk top or the underside of a wall shelf, the eye reads a continuous horizontal line. If the back is much lower, the corner can look like a gap; if it is much higher, it can look crowded. Measure the desk or shelf height and compare it with the chair’s back height from the product data.
Use published dimensions rather than photos. Product images are often shot with wide lenses that make chairs look smaller. The lounge chair dimensions guide explains which measurements to request, including overall depth, seat depth, arm height, and back height. For a corner, the overall depth and back height are the two numbers that decide the fit.
| Remaining corner footprint after arc | Realistic arrangement | Watch-outs |
|---|---|---|
| Under 30 × 30 in | Compact chair only; wall or floor lamp; no table | Check seat depth; deep chairs crowd the exit path |
| 30–36 × 30–36 in | Chair plus slim table or C-table | Table must not enter the arc when the chair is pulled out |
| 36–42 × 36–42 in | Chair, side table, and small floor lamp | Confirm 18–24 in entry clearance remains |
| Over 42 × 42 in | Lounge chair, table, and ottoman or reading stand | Recheck arc at handle height; avoid blocking air vents |
Comparison table: chair types for a constrained corner
Use this table to shortlist by footprint and behaviour rather than by style. Dimensions are typical ranges; always confirm against the specific product data before ordering.
| Chair type | Typical footprint | Corner behaviour | Best for |
|---|---|---|---|
| Slipper or accent chair | 26–30 in wide, 28–32 in deep | Low arms fit under shelves; flat back sits close to corner | Small offices, occasional reading |
| Sculptural lounge chair | 28–34 in wide, 30–36 in deep | Rounded or angled back needs more wall clearance; strong visual anchor | Designed corners, longer reading sessions |
| Wing or high-back chair | 30–36 in wide, 32–38 in deep | Tall back can overpower a desk; needs height clearance | Corners with no shelf above |
| Swivel or recliner | 30–38 in wide, 34–42 in deep | Needs full rotation or recline envelope clear of arc | Larger corners, flexible use |
If you want a chair that behaves as a deliberate feature rather than filler, a sculptural lounge chair can anchor the corner, provided its back profile and depth are checked against the arc. The sculptural lounge chair page is a useful reference for the dimensions to compare before you commit floor space.
Use cases: how different buyers should apply the method
Homeowners with a small office
Prioritise the door swing and entry clearance. In a room under 10 by 10 feet, the corner chair is often the only seating, so the chair should be comfortable for 30 to 60 minutes rather than all day. Choose a compact chair with a seat depth that suits the household’s tallest regular user, and keep a slim table or a wall shelf for a lamp and book.
Interior designers specifying for clients
Provide a dimensioned floor plan showing the arc, the chair footprint, and the table. Specify the back height relative to the desk or shelf so the contractor and client can see the intended line. Confirm fabric abrasion and cleaning expectations for the corner’s traffic, and note glide type for the floor finish.
Hospitality buyers
In hotel rooms and serviced apartments, the corner chair is often a luggage or reading spot. Choose tight-weave, cleanable upholstery and a frame that tolerates being pulled out daily. Confirm that the chair can be replaced or reupholstered within the property’s maintenance cycle, and that the side table is stable enough for a tray.
Furniture sourcing teams
Ask suppliers for overall width, overall depth, back height, seat height, arm height, and the movement envelope for any swivel or recline. Request a packing dimension and a replacement-part list. A chair that cannot be levelled or have its glides replaced will generate service calls in a corner where it is constantly moved.
Buyer checklist: pass, fail, or verify
Use this checklist before ordering. Each item should be marked pass, fail, or verify, with the measurement or document that supports it.
| Check | Pass condition | How to verify |
|---|---|---|
| Swing arc marked | Arc taped on floor and handle-height zone noted | Open and close the door through its full range |
| Chair outside arc | At least 2 in clearance at floor and handle height | Cardboard template plus tape measure |
| Wall clearance | 1–2 in from each wall | Check with chair in final position |
| Entry clearance | 18–24 in clear floor in front of chair | Walk the path with the chair in place |
| Back-height relationship | Back within 2–4 in of desk or shelf line | Compare product back height with desk height |
| Table stability | Does not tip when leaned on; fits outside arc | Place template, test reach from seated position |
| Material suitability | Fabric or leather suits traffic and cleaning | Request abrasion and cleaning data |
| Repairability | Glides, legs, or cushion covers replaceable | Ask supplier for parts list |
For procurement questions about dimensions, finish samples, or replacement parts, the contact page is the place to confirm details before ordering. The wider product range is useful for comparing footprints across chair styles once the corner measurement is fixed.
Maintenance and long-term fit
Inspect glides and leg fixings every few months, especially if the chair is pulled out daily. Tighten any accessible bolts and replace worn felt or nylon glides before they mark the floor. Vacuum the chair back and the wall gap, because dust collects where the chair meets the skirting. Rotate or plump loose cushions if the chair has them.
Check the swing arc again after any change to the door, such as a new handle, a coat hook, or a thicker rug. A rug that lifts the door by a fraction of an inch can change the clearance at the base. If the chair fabric shows scuffing at handle height, a felt pad on the handle or a slight reposition of the chair is usually enough.
Repair limits matter in a corner. Reupholstery is usually feasible for a solid frame with removable cushions, but a stapled frame with integrated foam may not survive. Confirm before purchase whether covers are removable and whether the frame can be re-glued or re-blocked. A chair that cannot be repaired will eventually become the awkward object in the corner it was meant to solve.
Verification: how to confirm the fit before and after delivery
Before ordering, confirm the chair’s overall width, overall depth, and back height against the marked footprint. Ask for a dimensioned drawing or a photo with a tape measure in frame if the product data is incomplete. Confirm the return policy for oversize furniture, because a chair that fails the arc check is expensive to send back.
After delivery, place the chair in the corner without the table and open the door fully. Check the gap at floor level and at handle height. Sit in the chair and confirm that the table, if used, can be reached without leaning out of the seat. Then check the back-height line against the desk or shelf from the doorway, which is the view that matters most.
Conclusion
A reading chair fits an awkward home office corner when the door swing is measured first and the chair and table are sized to the footprint that remains. Mark the arc, subtract it from the corner, keep 2 inches clear at floor and handle height, and check the chair back against the desk or shelf so the corner reads as designed rather than leftover.
The method is repeatable: measure the door, mark the arc, size the chair, test the table, and verify the back-height line. Do that before ordering, and the corner becomes a usable reading spot without compromising the door.
FAQ
How much space do I need between a reading chair and a door swing?
Keep at least 2 inches between the chair’s outermost point and the swing arc at floor level. Repeat the check at door handle height, because the handle can strike a chair back that clears the floor arc.
Can a reading chair go in a corner if the door opens toward it?
Only if the chair sits entirely outside the arc and the handle-height zone. If the arc consumes the corner, use a chair that can be pulled out for use and pushed back, or choose a smaller chair and omit the side table.
What size side table works next to a corner reading chair?
A top of 14 to 18 inches in diameter or width is usually enough for a lamp, book, and mug. The table top should sit at or slightly below arm height, and the table must stay outside the door swing when the chair is pulled out.
How do I stop the corner looking like leftover space?
Match the chair back height to within about 2 to 4 inches of the desk top or the underside of a wall shelf. That creates a continuous horizontal line and makes the chair look planned rather than stored.
Does a swivel or reclining chair need extra clearance in a corner?
Yes. A swivel chair needs its full rotation circle clear of the arc and walls, and a recliner needs its recline envelope clear at the back. Check the movement envelope in the product data before buying.
What should I check first if the chair does not fit after delivery?
Recheck the swing arc with the door fully open and confirm the chair’s actual overall depth against the published figure. If the chair is outside the arc but the entry path is tight, remove the side table or reposition the chair before considering a return.